

Listing Courtesy of:  bridgeMLS / Listed By: Beth Sandoval, Barendregt Properties
 bridgeMLS / Listed By: Beth Sandoval, Barendregt Properties
 15311 Curtis Cir Sonora, CA 95370
Pending (98 Days)
$699,000 (USD)
MLS #:
41137957
41137957
Lot Size
2.57 acres
2.57 acres
Type
Single-Family Home
Single-Family Home
Year Built
1980
1980
Style
Contemporary
Contemporary
County
Tuolumne County
Tuolumne County
Community
06C-Curtis Crk Rnch
06C-Curtis Crk Rnch
Listed By
Beth Sandoval, Barendregt Properties
Source
bridgeMLS
Last checked Sep 24 2026 at 8:51 PM GMT+0000
bridgeMLS
Last checked Sep 24 2026 at 8:51 PM GMT+0000
Bathroom Details
- Full Bathrooms: 2
Interior Features
- Pantry
- Refrigerator
- Gas Range
- Office
- Laundry: Laundry Room
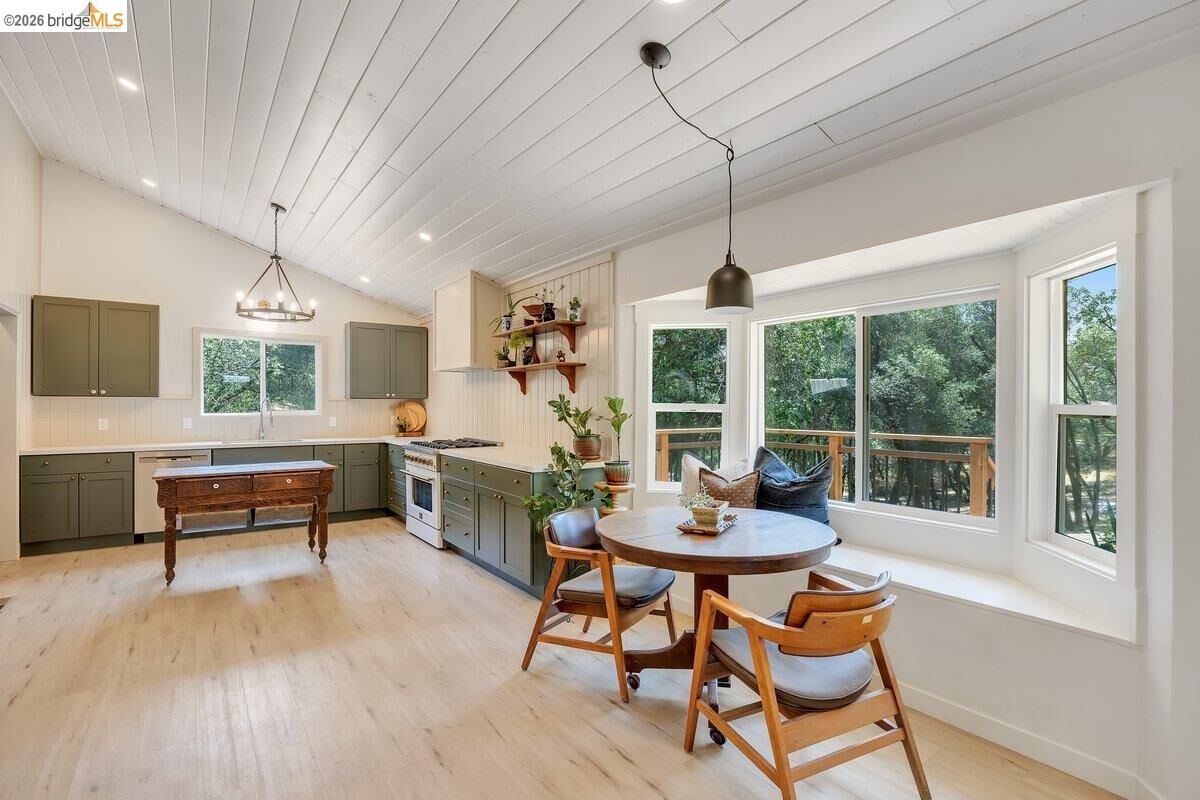
- Updated Kitchen
- Counter - Solid Surface
- Laundry: 220 Volt Outlet
- Laundry: Inside Room
- Plumbed for Ice Maker
- Electric Water Heater
Kitchen
- Counter - Solid Surface
- Gas Range/Cooktop
- Ice Maker Hookup
- Pantry
- Refrigerator
- Updated Kitchen
- Stone Counters
Subdivision
- 06C-Curtis Crk Rnch
Lot Information
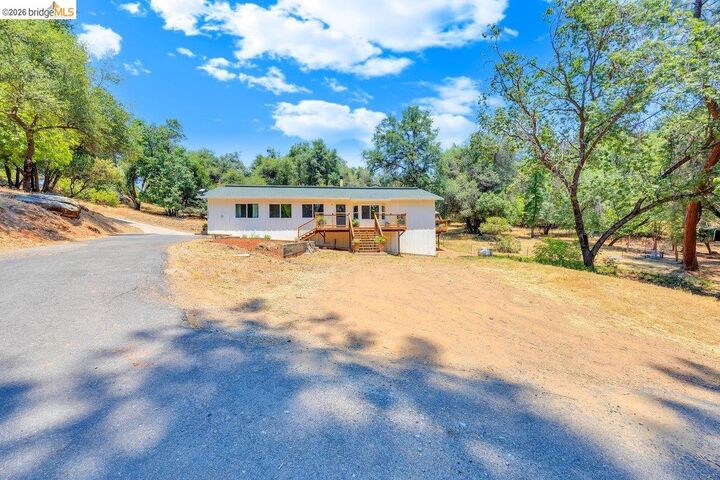
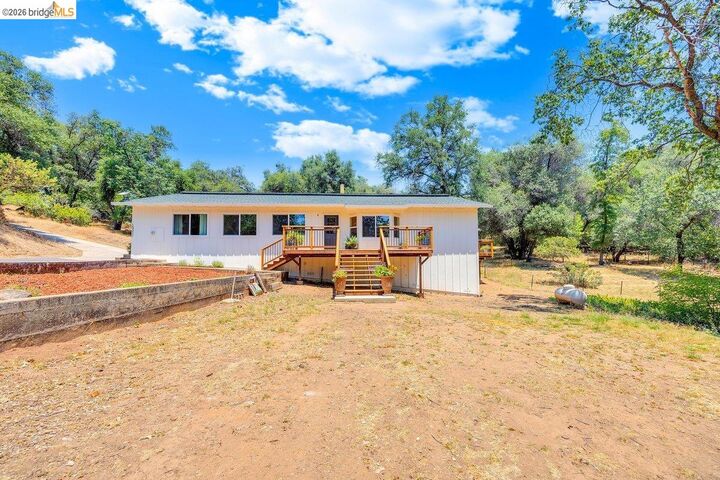
- Front Yard
- Level
- Private
- Paved
- Sloped Up
- Sloped Down
Property Features
- Fireplace: Free Standing
- Fireplace: Living Room
- Fireplace: 1
Heating and Cooling
- Electric
- Heat Pump
- Forced Air
- Central
- Wood Stove
- Ceiling Fan(s)
- Central Air
Pool Information
- None
Flooring
- Tile
- Vinyl
Exterior Features
- Roof: Composition Shingles
Utility Information
- Utilities: Propane Tank Leased
- Sewer: Septic Tank
Garage
- Garage
Parking
- Attached
- Garage Door Opener
- Rv/Boat Parking
- Workshop In Garage
- Parking Lot
Stories
- 2
Living Area
- 2,594 sqft
Listing Price History
Date
Event
Price
% Change
$ (+/-)
Aug 18, 2026
Price Changed
$699,000
-4%
-$30,000
Aug 04, 2026
Price Changed
$729,000
-1%
-$10,000
Jul 27, 2026
Price Changed
$739,000
-3%
-$20,000
Jul 10, 2026
Price Changed
$759,000
-1%
-$10,000
Jun 25, 2026
Price Changed
$769,000
-3%
-$20,000
Jun 19, 2026
Listed
$789,000
-
-
Location
Estimated Monthly Mortgage Payment
*Based on Fixed Interest Rate withe a 30 year term, principal and interest only
Listing price
Down payment
%
Interest rate
%Mortgage calculator estimates are provided by Corcoran Icon Properties and are intended for information use only. Your payments may be higher or lower and all loans are subject to credit approval.
Disclaimer: Bay East© 2026. CCAR ©2026. bridgeMLS ©2026. Information Deemed Reliable But Not Guaranteed. This information is being provided by the Bay East MLS, or CCAR MLS, or bridgeMLS. The listings presented here may or may not be listed by the Broker/Agent operating this website. This information is intended for the personal use of consumers and may not be used for any purpose other than to identify prospective properties consumers may be interested in purchasing. Data last updated at: 9/24/26 13:51



Description